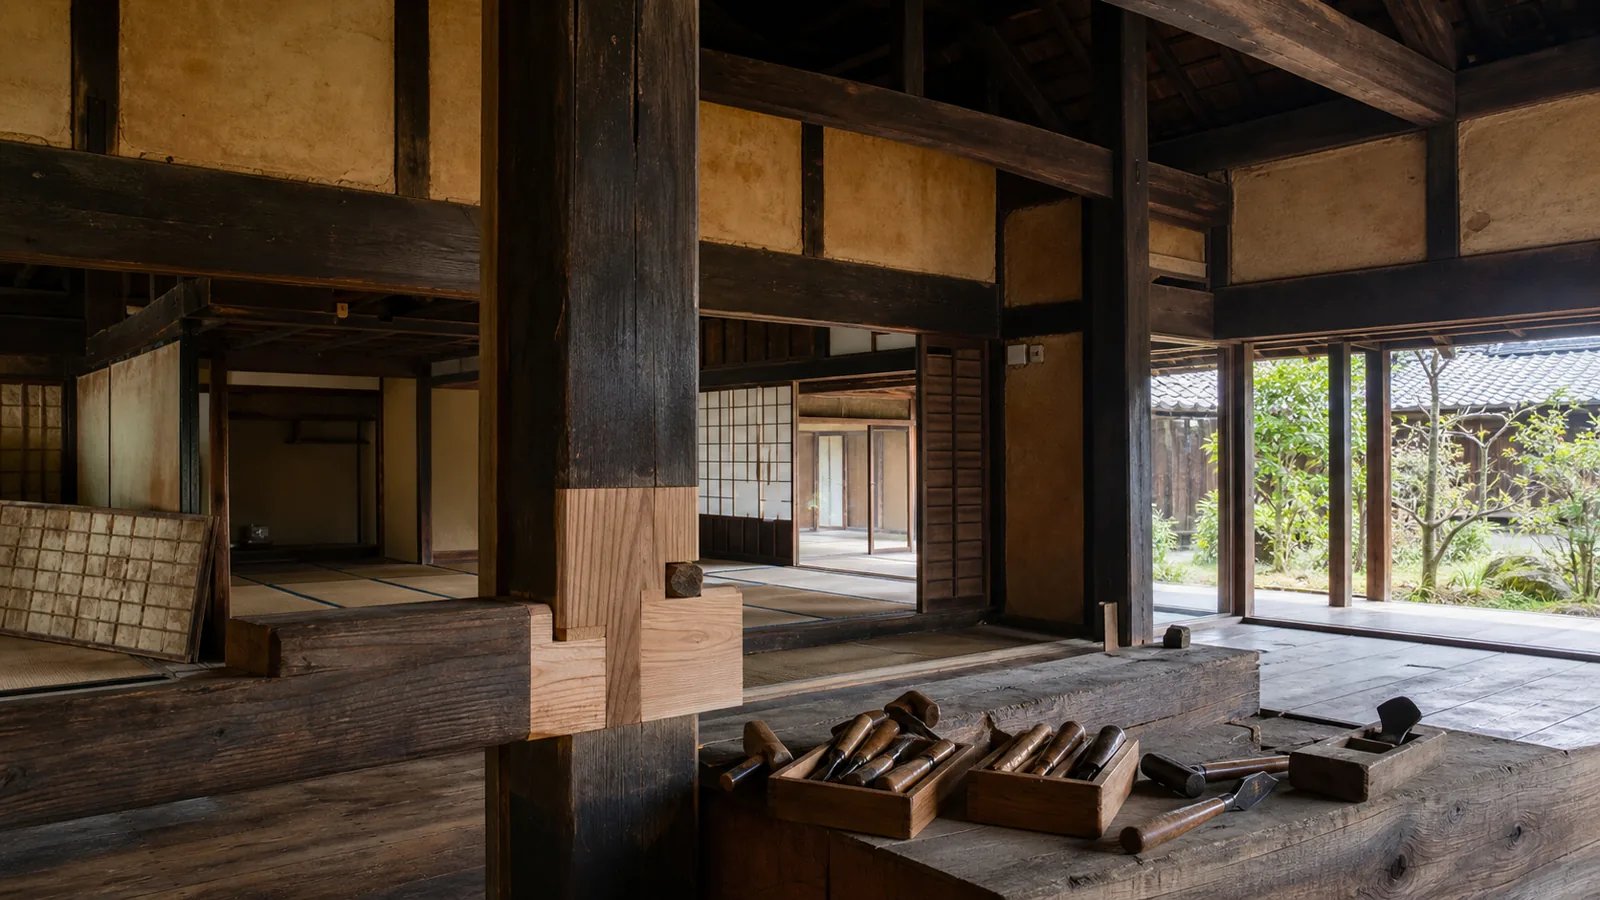
A successful kominka renovation begins by deciding what must be preserved, diagnosing the actual timber structure and moisture paths, and confirming legal or cultural controls before design. Do not buy on atmosphere alone: traditional materials and spatial character can coexist with structural weakness, poor drainage, difficult services, and a renovation team that lacks relevant experience.
“Kominka” is a broad descriptive term for an older traditional house, not proof of age, condition, legality, or cultural designation. Treat every property individually. If you are searching the vacant-home market, begin with our English guide to akiya banks and akiya property resources.
First ask: what kind of kominka is this?
Before designing, establish four facts:
- What is physically present? Record the timber frame, roof, earth walls, floors, joinery, foundations or stone supports, later additions, utilities, and outbuildings.
- What has changed? Look for removed walls, patched posts, altered roofs, enclosed verandas, modern wet rooms, and additions with different movement.
- What is legally recorded? Compare registry, plans, ownership, parcel, use, floor area, and building history with the site.
- Is it protected? Check national, prefectural, municipal, and district-level cultural or landscape status.
Japan's Agency for Cultural Affairs distinguishes nationally designated Important Cultural Properties from registered tangible cultural properties and other protected categories. Its overview of tangible cultural-property buildings explains that designated and registered buildings sit within formal preservation systems; “old” or “traditional-looking” alone does not establish that status.
Check cultural and district controls before alteration
Protected status can change the design, approval route, eligible trades, documentation, and funding. The Agency for Cultural Affairs overview notes that alteration of cultural properties is restricted and that public support can be available for preservation measures.
Also check whether the property sits in a Preservation District for Groups of Traditional Buildings. Municipalities establish these districts under preservation ordinances and plans, while the national government selects districts of particular value. The Agency for Cultural Affairs district guidance describes municipal repair, appearance, and disaster-prevention initiatives.
Ask the municipal cultural-property and building/planning offices:
- Is the building designated, registered, listed locally, or inside a protected district?
- Which external and internal changes require consultation, notification, or permission?
- Are materials, colors, roof form, openings, signs, fences, or equipment controlled?
- Must work use approved specialists or methods?
- Are surveys or records required before opening up?
- Is any conservation support available, and must approval precede contract?
Obtain written answers. A real-estate listing's use of “kominka” does not answer them.
Survey the building as a system
A modern cosmetic-renovation checklist is not enough. Use an architect, engineer, carpenter, or other professional with relevant traditional-timber experience to plan the investigations.
Structure and prior alterations
Document posts, beams, joints, bracing elements, column bases, floor and roof geometry, and load paths. Identify where modern additions or removed partitions changed behavior. A tilted or uneven house is not diagnosed by age alone; distinguish historic geometry, settlement, decay, and active movement.
For seismic work, avoid choosing a strengthening package before diagnosis. MLIT presents seismic renovation as a process that moves from consultation and diagnosis through planning and construction; see its residential seismic retrofit guidance. Ask how the proposed intervention works with the building's actual traditional frame.
Roof, rain and ground water
Heavy roofs, damaged coverings, failed flashings, blocked gutters, splashback, high surrounding ground, and poor site drainage can compound. Trace evidence from ridge to foundation and from uphill ground to discharge. Protecting historic timber begins with keeping it dry.
Timber decay and pests
Inspect column bases, sill zones, wet-room edges, enclosed additions, subfloor spaces, roof voids, and past repair interfaces. Record which areas cannot be accessed. Opening-up allowances should follow this risk map.
Earth walls, plaster and joinery
Decide which materials are repairable and which replacements would erase character. Ask bidders to describe repair methods, samples, drying time, interfaces with services, and who performs specialist work.
Fire, access and evacuation
Consider cooking and heating equipment, electrical condition, alarms, escape paths, neighboring buildings, water supply, emergency access, and use by guests. A lodging or public-facing use can introduce a different regulatory and safety brief from a private dwelling.
Define a conservation brief before the floor plan
Write a one-page hierarchy:
| Category | Examples |
|---|---|
| Must retain | Principal frame, facade composition, irori, significant joinery |
| Repair in kind where feasible | Earth plaster, timber shutters, roof details |
| Adapt discreetly | Insulation, wiring, plumbing, ventilation, heating |
| May replace | Failed modern addition, unsafe equipment, low-value later finishes |
| Must investigate | Concealed decay, foundation behavior, undocumented extension |
The specific choices will differ. The purpose is to prevent separate contractors from making irreversible decisions without a shared standard.
Improve comfort without trapping moisture
Kominka comfort upgrades require joined-up building-physics design. Air sealing, insulation, heating, ventilation, windows, and moisture management affect each other. Ask the design team to explain:
- the thermal and air-control strategy by room;
- how moisture can dry after the intervention;
- how roof, wall and floor assemblies meet;
- where condensation risk moves;
- how wet rooms and cooking are ventilated;
- whether intermittent weekend use changes heating and freeze protection;
- how equipment can be maintained without damaging historic fabric.
Do not buy isolated products first. A high-performance window in an unresolved wall, or insulation over active moisture, can move rather than solve the problem.
Plan services around the fabric
Map electrical routes, plumbing, drainage, hot water, heating/cooling, ventilation, data, and fire-safety equipment before finishes. Seek reversible or visually quiet routes where preservation matters. Confirm the capacity and condition of rural utilities, including the wastewater system and water source.
Any renovation or demolition scope also needs asbestos planning. The Ministry of Health, Labour and Welfare states that renovation work requires a pre-work asbestos survey of affected materials, irrespective of size, with qualified investigators required for building surveys under the current rules. See the ministry's renovation-contractor guidance. Later additions and modern boards or finishes can be relevant even when the main frame is much older.
Choose the team by evidence, not label
Ask potential architects and contractors for:
- completed work on comparable traditional timber buildings;
- names and roles of the actual carpenter, plasterer, roofer and engineer;
- approach to recording and opening-up;
- examples of structural and moisture decisions;
- treatment of salvaged and replacement materials;
- itemized scope, exclusions, provisional sums and change control;
- experience with the responsible municipal offices;
- insurance, contract terms, warranty and aftercare.
Interview references about communication and defects, not only aesthetics. A beautiful portfolio does not show whether budgets, hidden conditions, or preservation decisions were controlled.
Build the budget in stages
Avoid nationwide “kominka renovation per square metre” claims. Start with:
- acquisition and transaction work;
- measured survey and investigations;
- emergency weather protection;
- design, engineering and approvals;
- structural, roof, drainage and moisture work;
- utilities and safety;
- thermal and ventilation strategy;
- conservation repair and fit-out;
- site work and outbuildings;
- property-specific contingency and continuing maintenance.
Use our akiya renovation cost framework to compare quotes. If assistance may apply, screen it with the akiya renovation subsidy guide, but distinguish ordinary local housing grants from cultural-property support.
A pre-purchase kominka checklist
Before committing, confirm:
- ownership, boundaries, access, registry and building history;
- planning/building constraints and intended-use feasibility;
- cultural status and protected-district controls;
- measured survey and traditional-timber condition assessment;
- roof, drainage, moisture, pest and ground findings;
- preliminary seismic strategy;
- utility and wastewater feasibility;
- fire, evacuation and emergency access;
- insurer feedback on current and renovated condition;
- written conservation brief;
- local team with demonstrated relevant work;
- staged, itemized budget with unresolved risks;
- written grant approval before any prohibited commitment.
Compare the surrounding market and access through Nipponhomes' Japan area guides and interactive property explorer. Areas with visible historic fabric, such as the Kanazawa property market and homes around Nara, are useful starting points for comparing location and inventory, but each building still needs its own cultural-status and condition checks. The best kominka is not merely photogenic; it is a building whose constraints, purpose, team, and whole-life costs you understand.
Sources
- Agency for Cultural Affairs — Tangible cultural-property buildings
- Agency for Cultural Affairs — English overview of cultural-property protection
- Agency for Cultural Affairs — Preservation Districts for Groups of Traditional Buildings
- MLIT — Residential seismic renovation process
- Ministry of Health, Labour and Welfare — Asbestos guidance for renovation contractors
Important note
This article is general information, not legal, architectural, structural, conservation, environmental, tax, insurance, or investment advice. Kominka conditions and controls are property-specific. Consult the responsible authorities and suitably experienced professionals before purchase, alteration, or use.