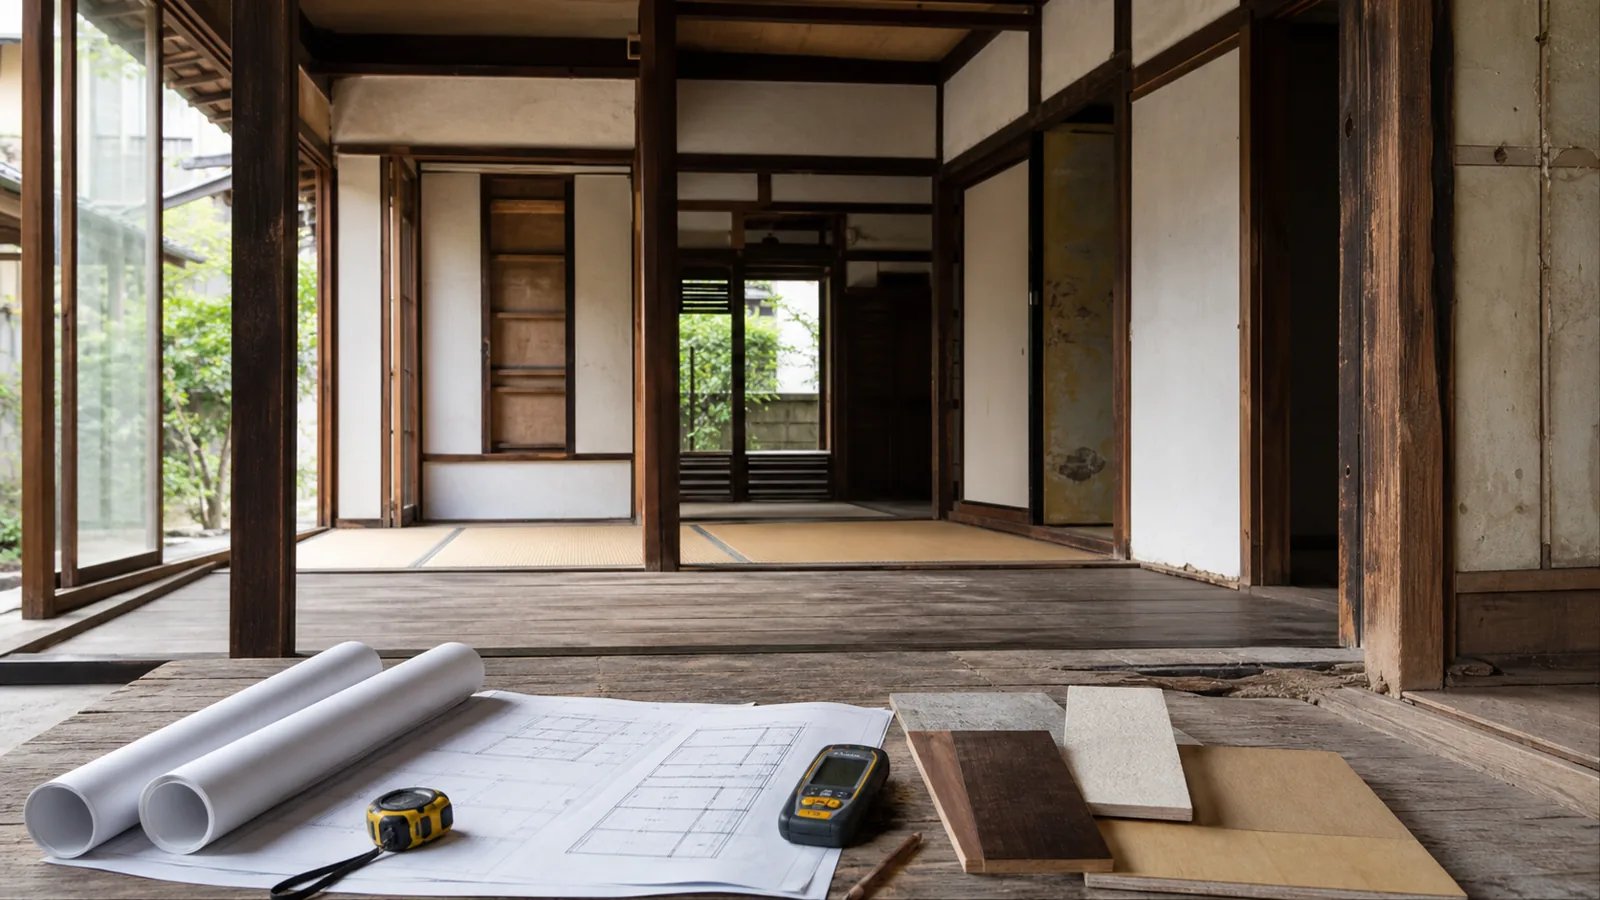
The only reliable way to estimate the cost of renovating an akiya in Japan is to inspect the specific building, define a written scope, and obtain comparable local quotes. There is no defensible nationwide price range for “an akiya renovation”: two similarly priced houses can require completely different work because of structure, moisture, roof, access, utilities, hazards, and intended use.
This guide gives you a scope-first budgeting method, not a headline average. If you are still choosing a property, start with our English guide to Japanese akiya banks and browse akiya listings and resources.
Budget for the project, not just the building
An advertised purchase price answers only one question. Your decision should use an all-in project budget:
| Budget block | Typical contents |
|---|---|
| Acquisition | Purchase price, broker and professional fees, registration, taxes |
| Investigation | Building inspection, specialist surveys, measurements, records |
| Design and approvals | Architect or engineer, drawings, applications, heritage review |
| Enabling work | Contents removal, temporary protection, access, scaffolding, disconnection |
| Core repairs | Structure, foundation, roof, exterior, drainage, moisture and pests |
| Services | Electrical, water, drainage/septic, hot water, ventilation, heating/cooling |
| Fit-out | Kitchen, bath, finishes, joinery, fixtures |
| External work | Retaining walls, trees, outbuildings, site drainage, snow measures |
| Risk reserve | Hidden conditions, scope changes, price validity and schedule movement |
| Ownership | Insurance, property tax, utilities, inspections and ongoing maintenance |
Keep these blocks separate. A low property price should not be allowed to “pay for” an optimistic repair estimate on paper.
Step 1: Define the intended use
A weekend retreat, permanent family home, long-term rental, accommodation business, and preserved kominka are not interchangeable scopes. Before requesting quotes, write down:
- who will use the building and how often;
- required rooms and accessibility;
- comfort expectations in winter and summer;
- whether remote monitoring is needed;
- whether any commercial or lodging use is contemplated;
- what must be retained for architectural or cultural reasons;
- target move-in date and maximum total budget.
The intended use drives performance, approvals, insurance, utilities, and maintenance. If the brief changes halfway through design, the price comparison stops being meaningful.
Location changes the brief as much as use. A buyer comparing homes in snow-heavy Hakuba should investigate snow management, freeze protection, seasonal access, and contractor scheduling, while Kanazawa property listings provide a different reference market for wet-climate envelope and drainage questions. These are prompts for property-specific investigation, not regional cost multipliers.
Step 2: Inspect before pricing finishes
Ask an appropriately qualified professional to inspect the existing home before you treat a renovation quote as a budget. MLIT describes existing-home inspections as primarily visual and measurement-based checks for deterioration or defects such as foundation or wall cracking and rainwater intrusion. It also warns that such an inspection has limits and is not a determination that no defect exists; see MLIT's inspection guidance.
Use the initial inspection to identify specialist follow-ups:
Structure and ground
Look for movement, deformation, decayed structural members, previous alterations, retaining walls, and evidence of settlement. Ask whether the proposed renovation changes loads or removes bracing. For older timber buildings, involve someone who understands the actual structural system rather than assuming modern detailing.
Roof, water and moisture
Trace water from roof to site: covering, flashing, gutters, downpipes, grading, subfloor ventilation, drainage, and visible staining. Cosmetic finishes should not precede diagnosis of the moisture source.
Termites, rot and concealed areas
Request access below floors and above ceilings where safe and practical. Record inaccessible areas explicitly so they remain a budget risk, not an invisible assumption.
Utilities
Confirm actual capacity and condition, not merely that a light or tap works. Identify water source, wastewater arrangement, electrical service, hot-water system, fuel, ventilation, and internet options.
Hazard and evacuation context
Check official municipal hazard maps for flood, landslide, tsunami, snow, wildfire, or other relevant risks. Use the Nipponhomes earthquake evacuation map as an additional discovery tool, then verify with local authorities.
Step 3: Separate mandatory, resilience and preference work
Create three lists:
- Mandatory for safe, lawful use: active leaks, unsafe wiring, sanitation, structural defects, required approvals.
- Resilience and operating cost: seismic strengthening, drainage, insulation, windows, heating, ventilation, fire safety.
- Preference: layout, kitchen specification, finishes, decorative restoration.
This sequence gives you options when quotes exceed the ceiling. It also prevents visible fit-out from consuming funds needed for the building envelope.
MLIT's seismic-retrofit guidance presents diagnosis and retrofit planning as a staged process; its residential seismic renovation guide is a useful starting point, while eligibility for any local diagnosis or retrofit assistance must be confirmed municipality by municipality.
Step 4: Account for asbestos before demolition
Renovation contractors in Japan must conduct a pre-work asbestos-content survey for the materials affected by demolition or renovation, regardless of project size. The Ministry of Health, Labour and Welfare explains that document review and visual inspection are required and that qualified investigators are required for building surveys for work begun from October 2023. Certain larger projects also trigger electronic reporting; consult the ministry's guidance for renovation contractors.
Ask each contractor:
- who performs the statutory survey;
- whether sampling and analysis are included;
- what assumptions the quote makes about removal and disposal;
- how findings can affect schedule and cost;
- which records you will receive.
Do not create your own generic asbestos allowance and call the risk solved. Price the response after the relevant materials and work method are known.
Step 5: Request quotes that can be compared
Give each bidder the same documents: measured plan, photographs, inspection findings, intended use, finish schedule, required retained elements, and desired timeline. Request:
- itemized quantities and unit descriptions;
- design, supervision and application fees;
- taxes;
- temporary works and scaffolding;
- contents removal and disposal;
- utilities and connection work;
- owner-supplied items;
- exclusions and provisional sums;
- start date, duration and quote-validity period;
- change-order procedure;
- payment stages, warranties and insurance.
An unexplained lump sum is not comparable with a detailed scope. If one quote is dramatically lower, compare exclusions and quantities before comparing totals.
A practical quote comparison table
| Question | Bidder A | Bidder B | Bidder C |
|---|---|---|---|
| Same drawings and revision? | |||
| Structural scope included? | |||
| Roof and drainage included? | |||
| Asbestos survey/response included? | |||
| Utility capacity upgrades included? | |||
| Disposal and access included? | |||
| Provisional sums identified? | |||
| Taxes included? | |||
| Schedule and validity stated? |
Step 6: Build a risk register, then set contingency
Do not choose a universal contingency percentage from the internet. List unresolved risks, estimate their plausible consequence with your architect or contractor, and assign ownership and a decision date.
High-risk unknowns often include concealed timber condition, foundations, unrecorded alterations, underground drainage, access for machinery, retaining walls, boundary uncertainty, protected-building controls, and occupied contents. A house with extensive opening-up and completed design should carry a different reserve from a house priced from listing photographs.
Release contingency only after a documented scope change. Never use it to upgrade finishes while material unknowns remain.
Subsidies should reduce cost, not justify the purchase
Akiya renovation subsidies are often local, budget-limited, and conditional. They may require an akiya-bank property, relocation, a minimum residence period, use of local contractors, an application before contract or work, and completion within a fiscal year. A program can close after its budget is committed.
For example, Hida City's official page for its FY2026 rental-housing renovation program shows how specific these conditions can be—and records that applications had already closed by July 2026. It included local-contractor and continued-registration conditions. See the Hida City program page. That is an example, not a nationwide entitlement.
Keep the base project viable without a grant. Then follow our akiya renovation subsidy guide to test each program against your buyer, property, work, and timing.
Your go/no-go calculation
Before signing, require one decision sheet containing:
- maximum all-in budget;
- verified acquisition costs;
- inspected repair scope;
- design and approval allowance;
- comparable local quote;
- risk register and property-specific contingency;
- confirmed grant amount only after written approval;
- funding and cash-flow schedule;
- insurance availability;
- post-renovation operating and maintenance estimate;
- exit plan if use, finance, or permission changes.
If the total works only when several unknowns go right, it is not yet a budget. Re-scope, investigate further, negotiate, or walk away.
Sources
- MLIT — Building-condition inspection guidance for existing-home transactions
- MLIT — Residential seismic renovation process
- Ministry of Health, Labour and Welfare — Asbestos guidance for renovation contractors
- Hida City — FY2026 vacant rental-housing renovation subsidy
Important note
This article is general information, not a cost estimate or legal, architectural, engineering, environmental, tax, insurance, or investment advice. Obtain property-specific investigations, written quotations, and current guidance from qualified professionals and the responsible authorities before purchase or construction.